Interiors

A Light and Airy Refresh in Arlington

photography: Jessica Delaney
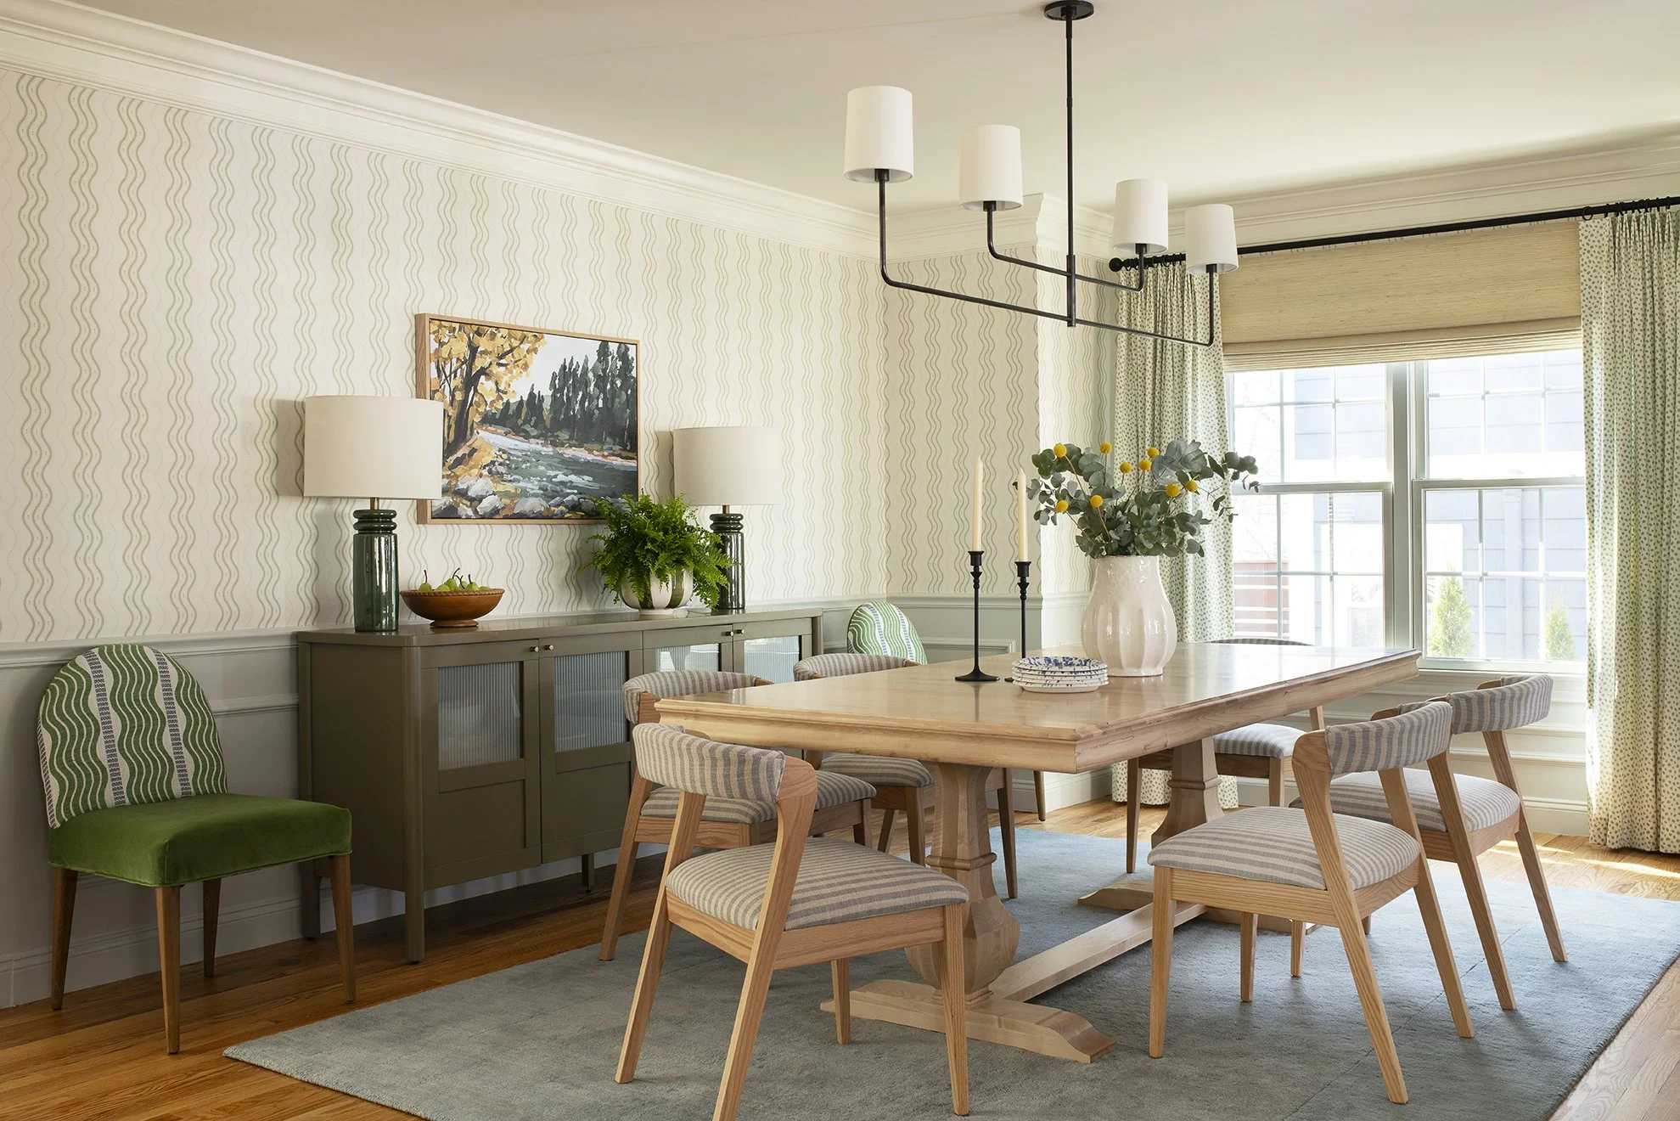
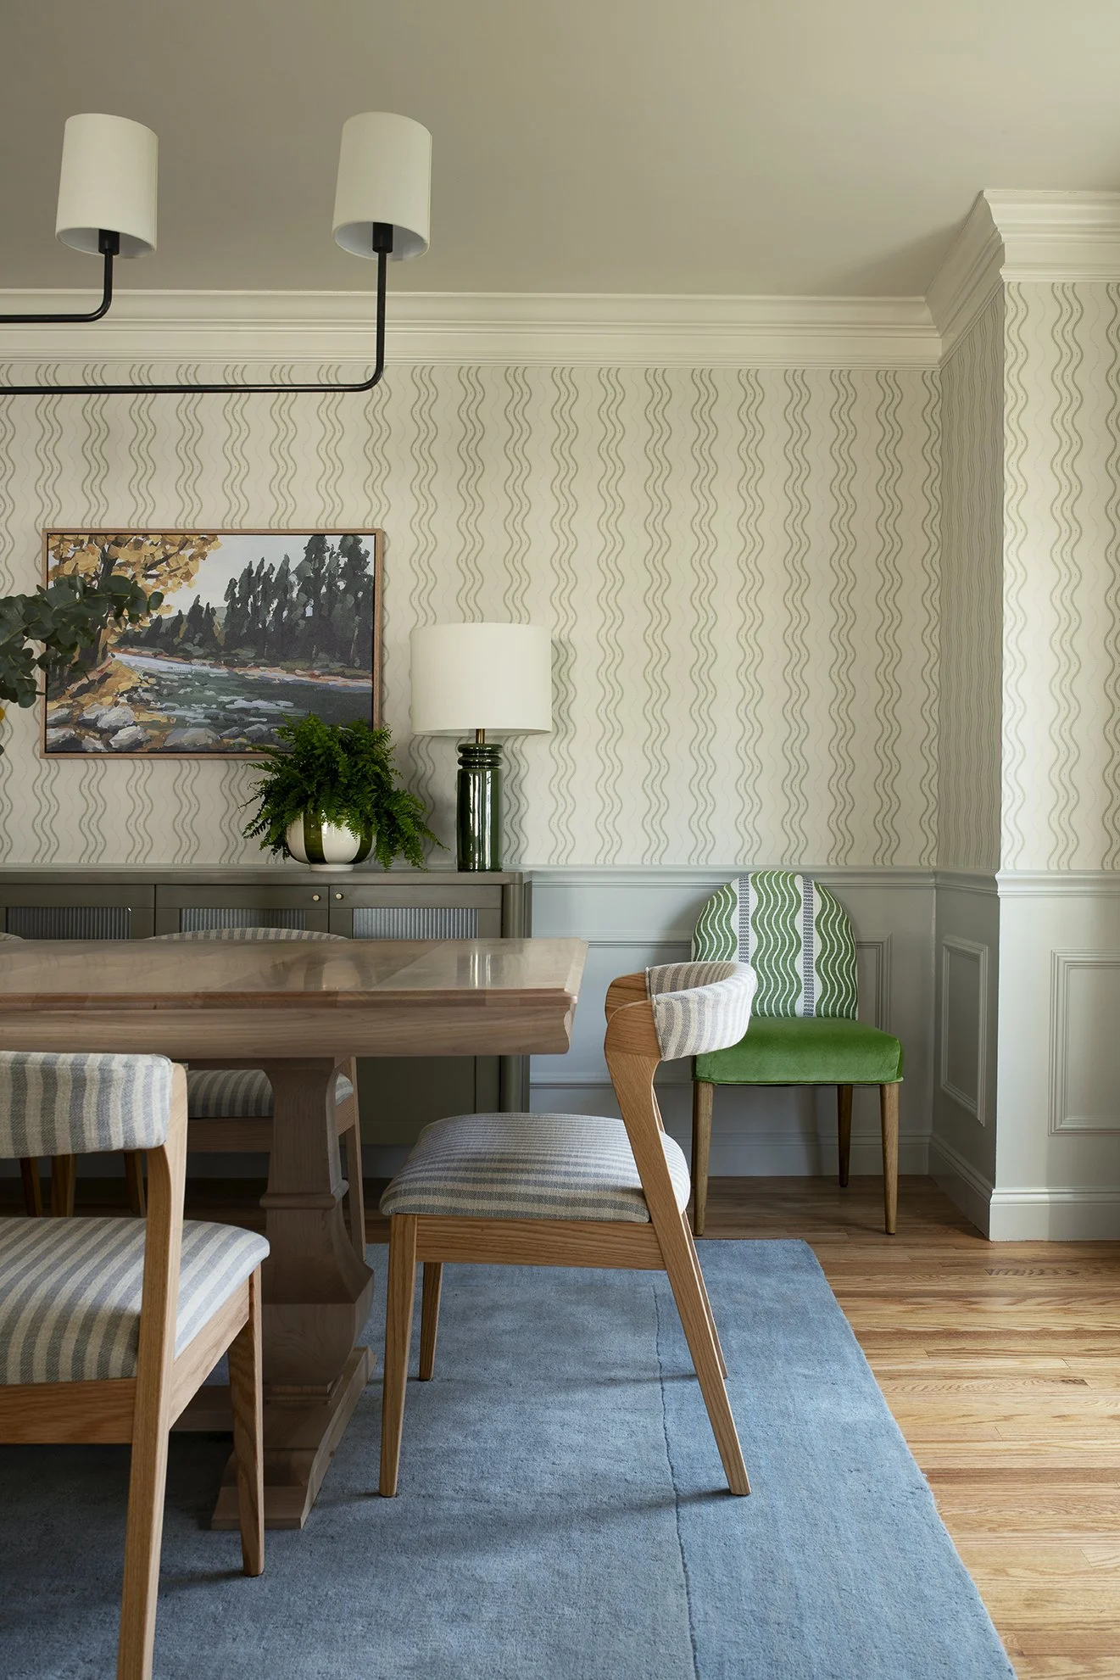
A transitional dining room with Swedish striped wallpaper, a custom maple dining table, layered window treatments, and oak upholstered dining chairs.
Living room with a wooden dining table, four chairs with striped and solid upholstery, a green chair with a patterned cushion, a blue rug, a sideboard with a potted plant and a table lamp, a framed landscape painting, white crown molding, patterned wallpaper, and a ceiling light fixture with two lampshades.

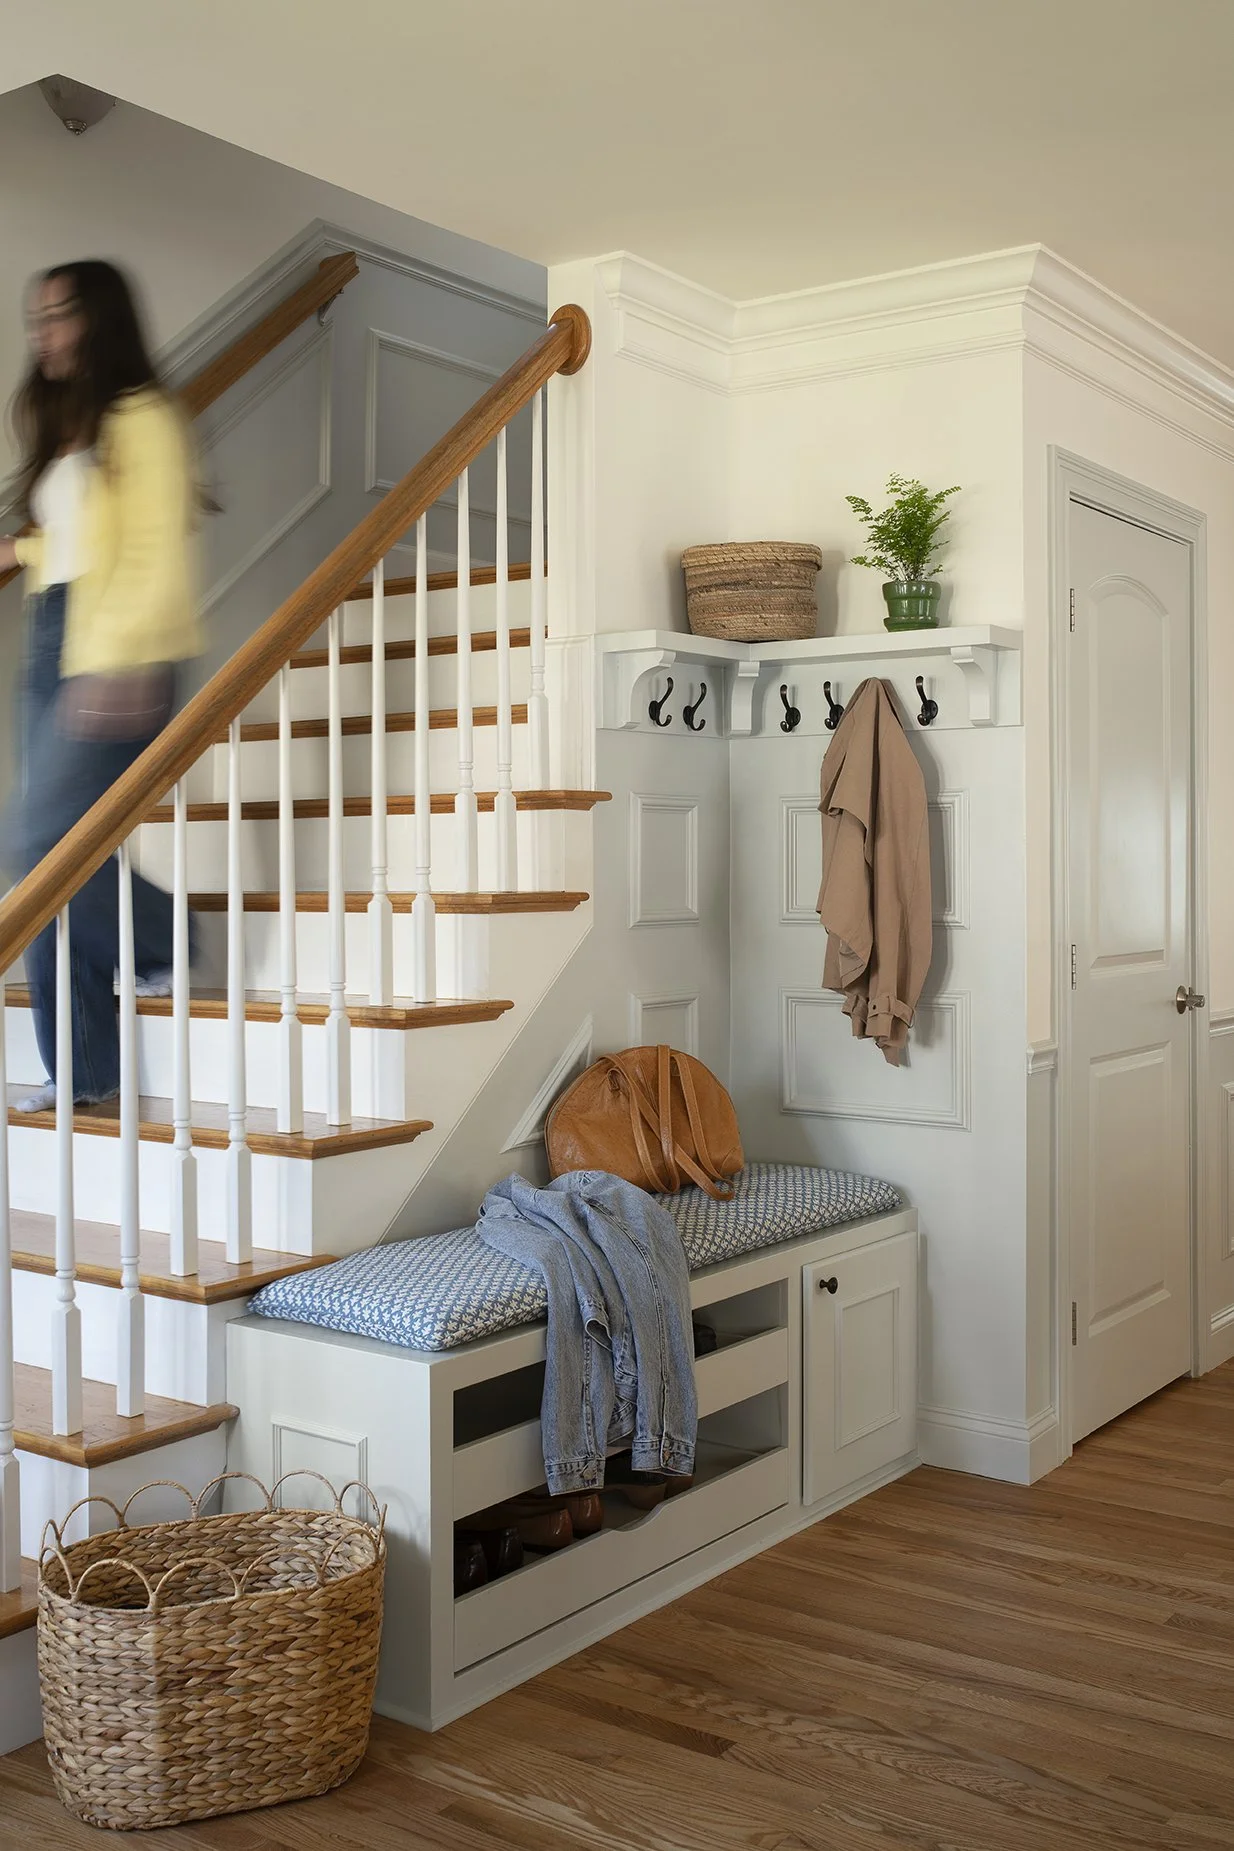
While we added function in this open floor plan Arlington home by designing custom storage in the entryway and room divider, this space was mostly updated with decor. Thoughtful approaches to paint, wallpaper, and textiles completely transformed the space, creating a feeling of height and lightness, while grounding the spaces intended to be cozy and relaxing.

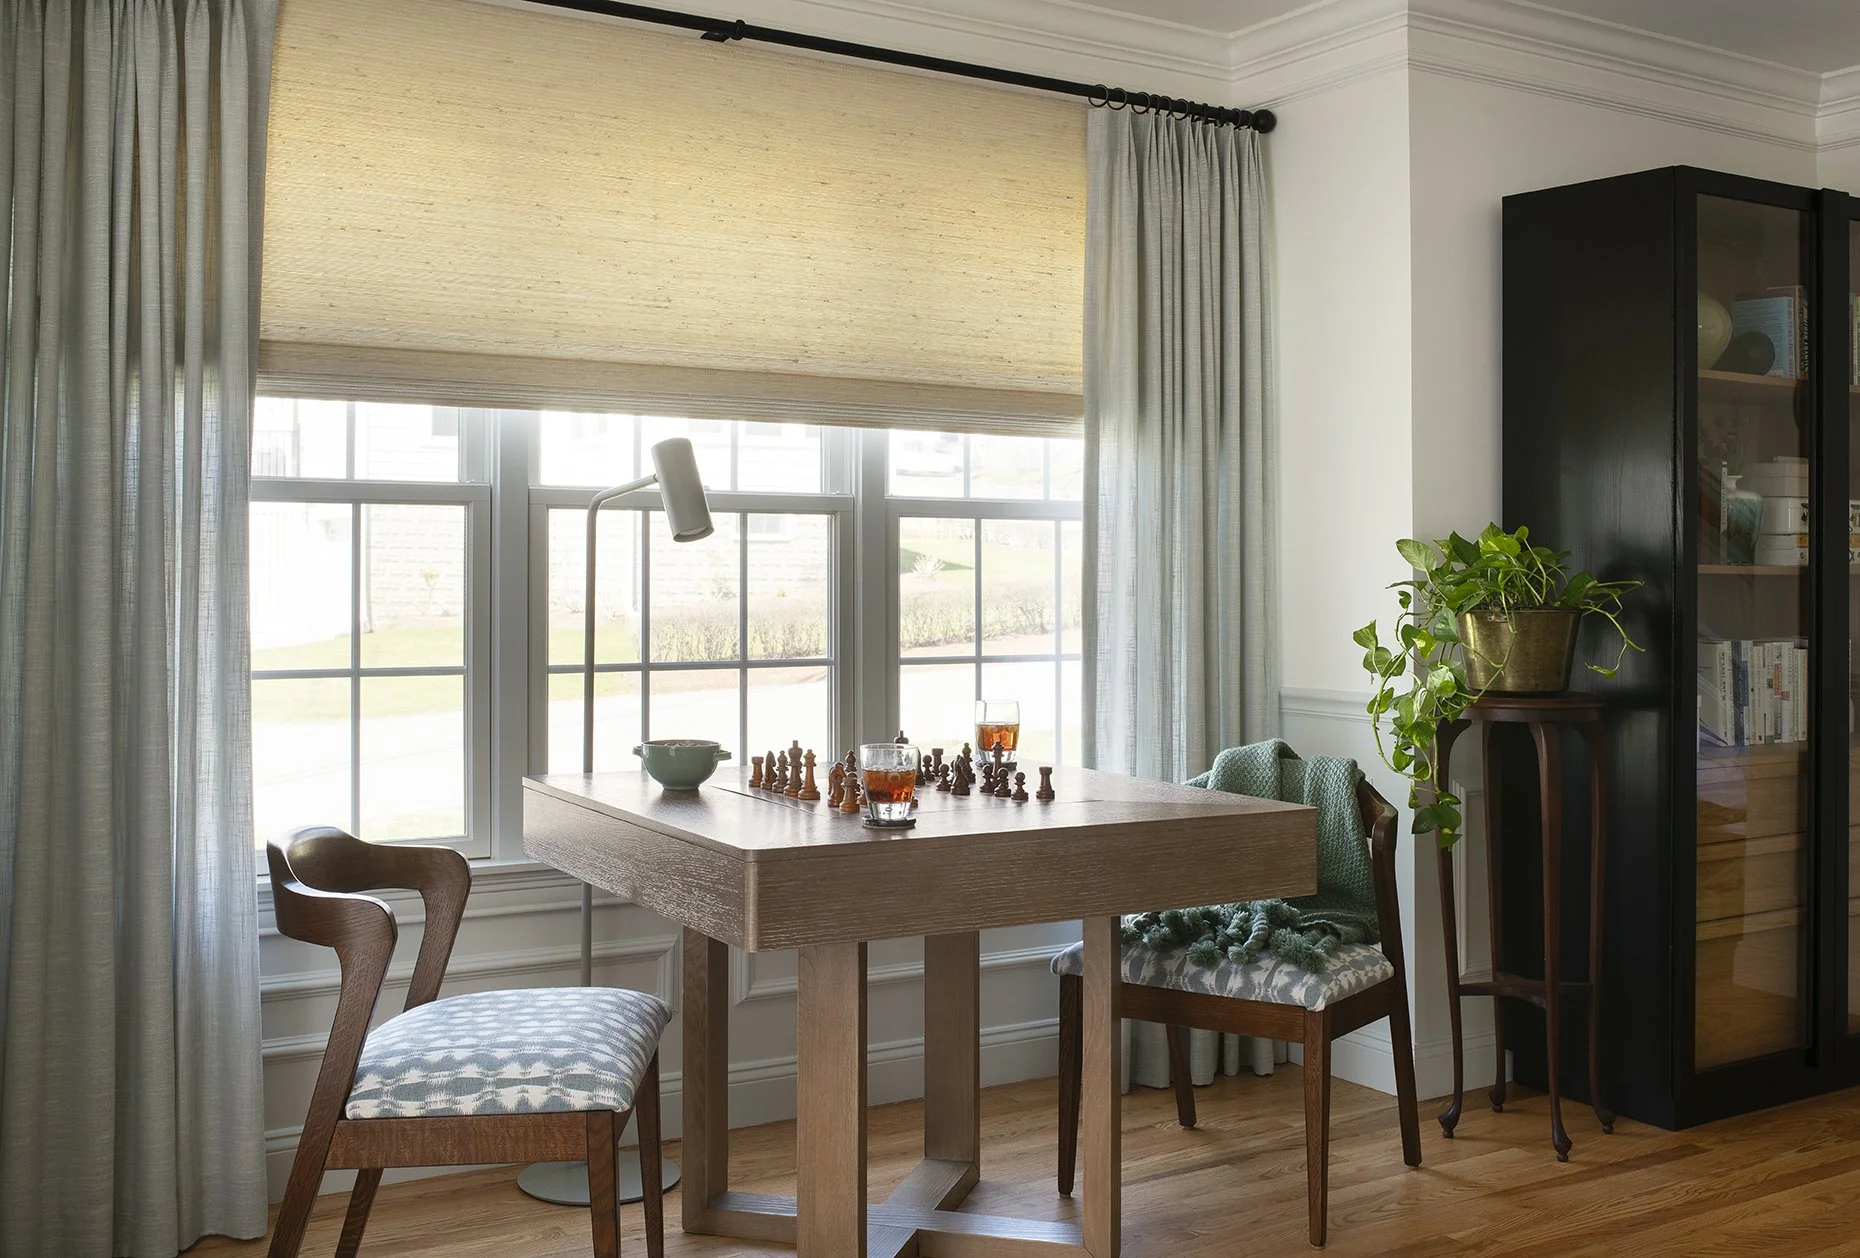
In addition to creating the lighter feeling the homeowners desired, we also thoughtfully curated fabrics to be cat-claw-resistant, and added a game table for weekend games of chess.
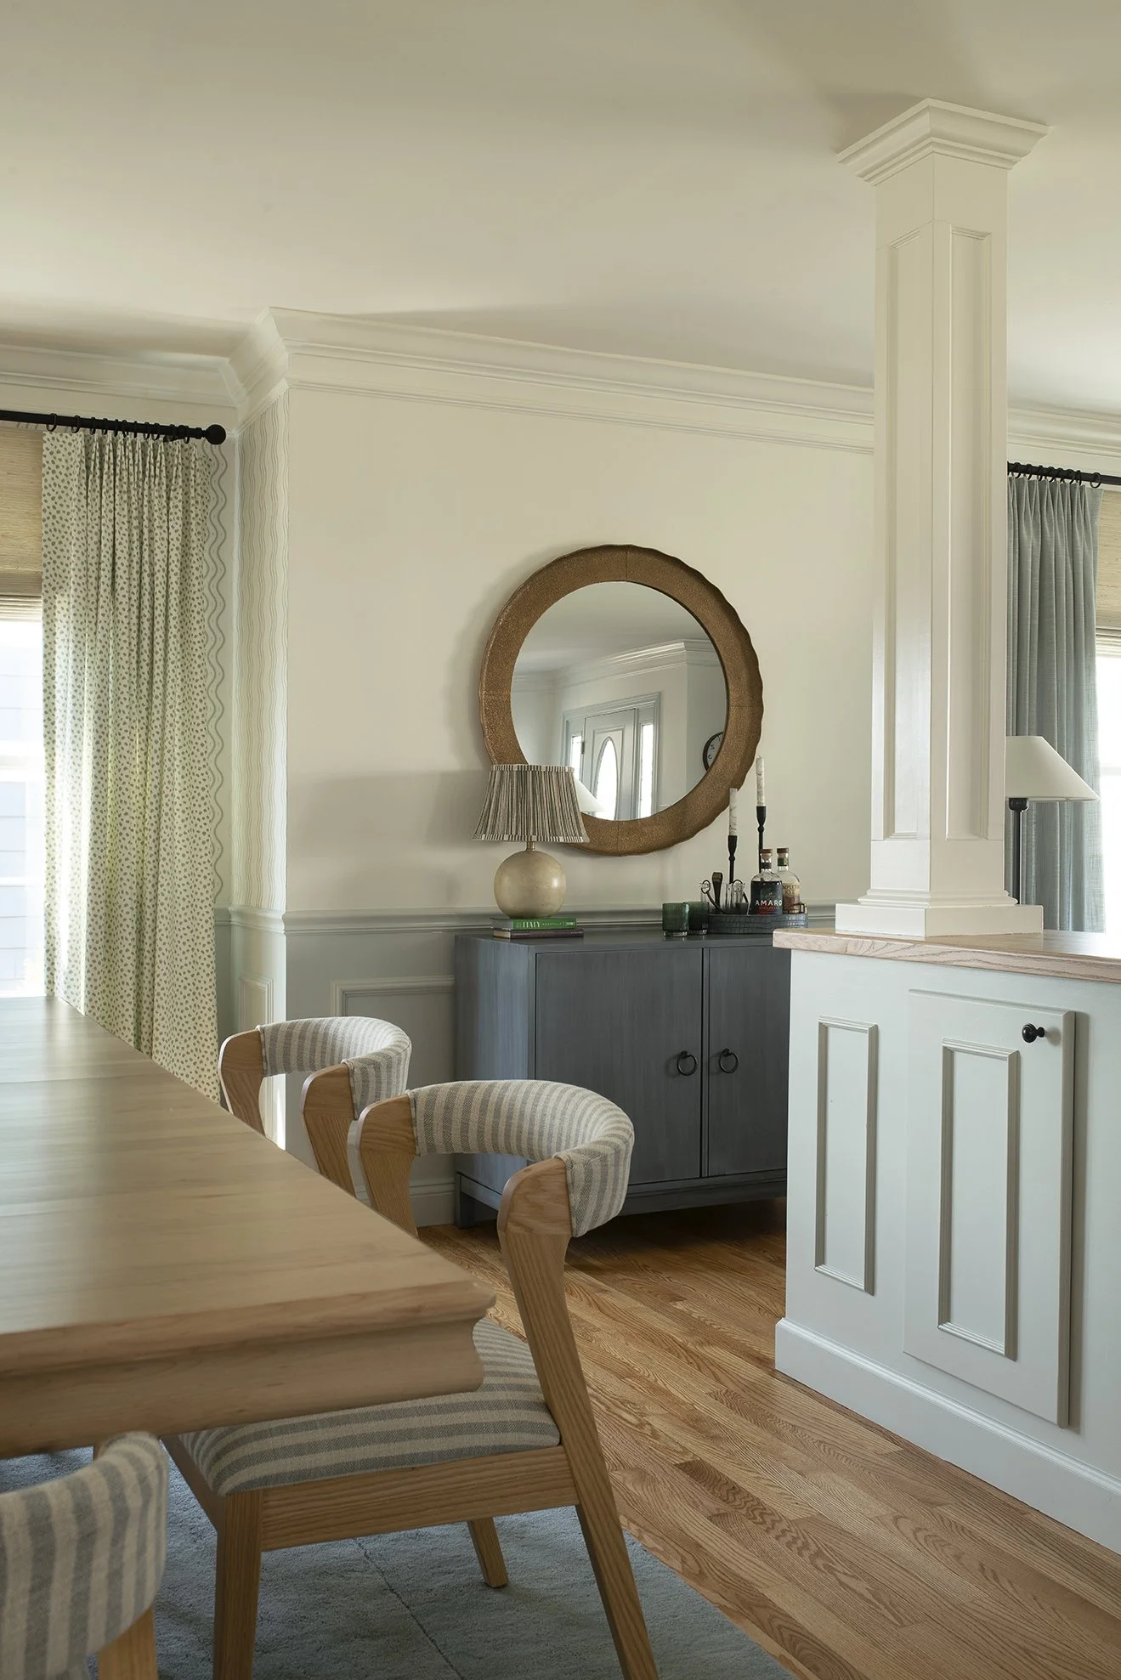
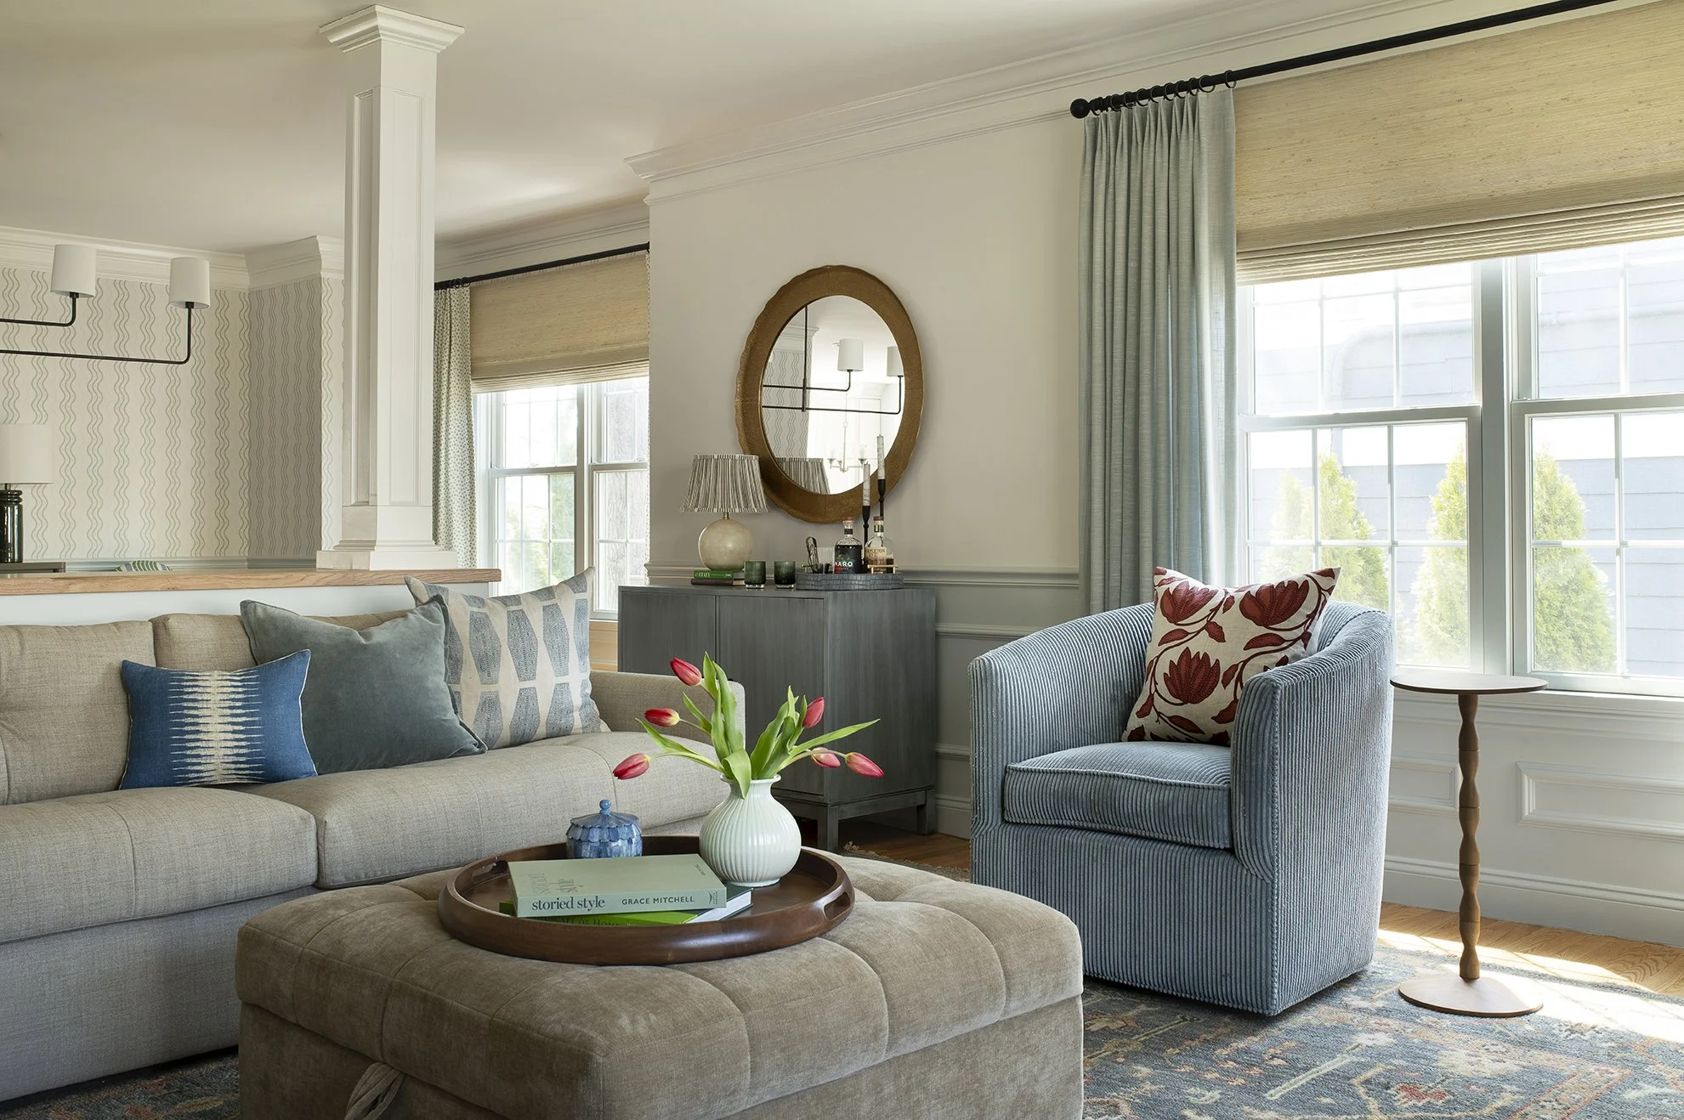
A dry bar divides an open concept living and dining room. A round mirror above the bar expands the space.
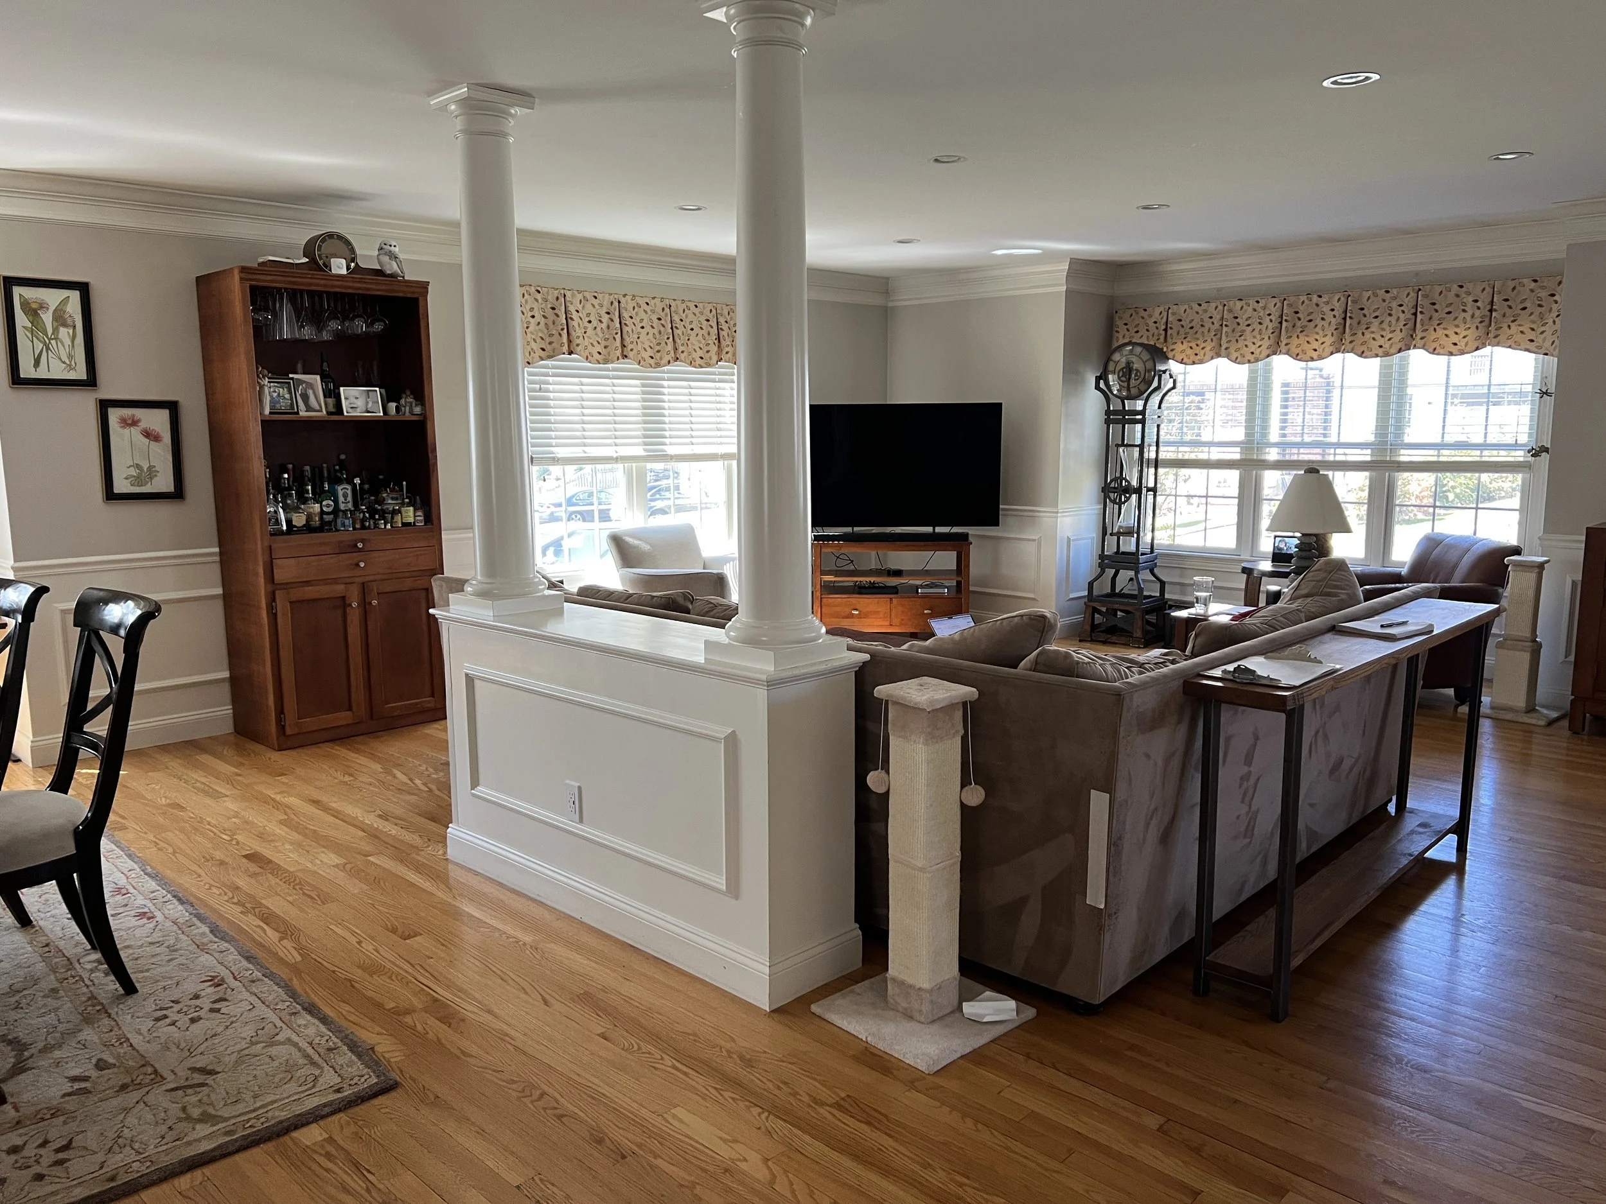
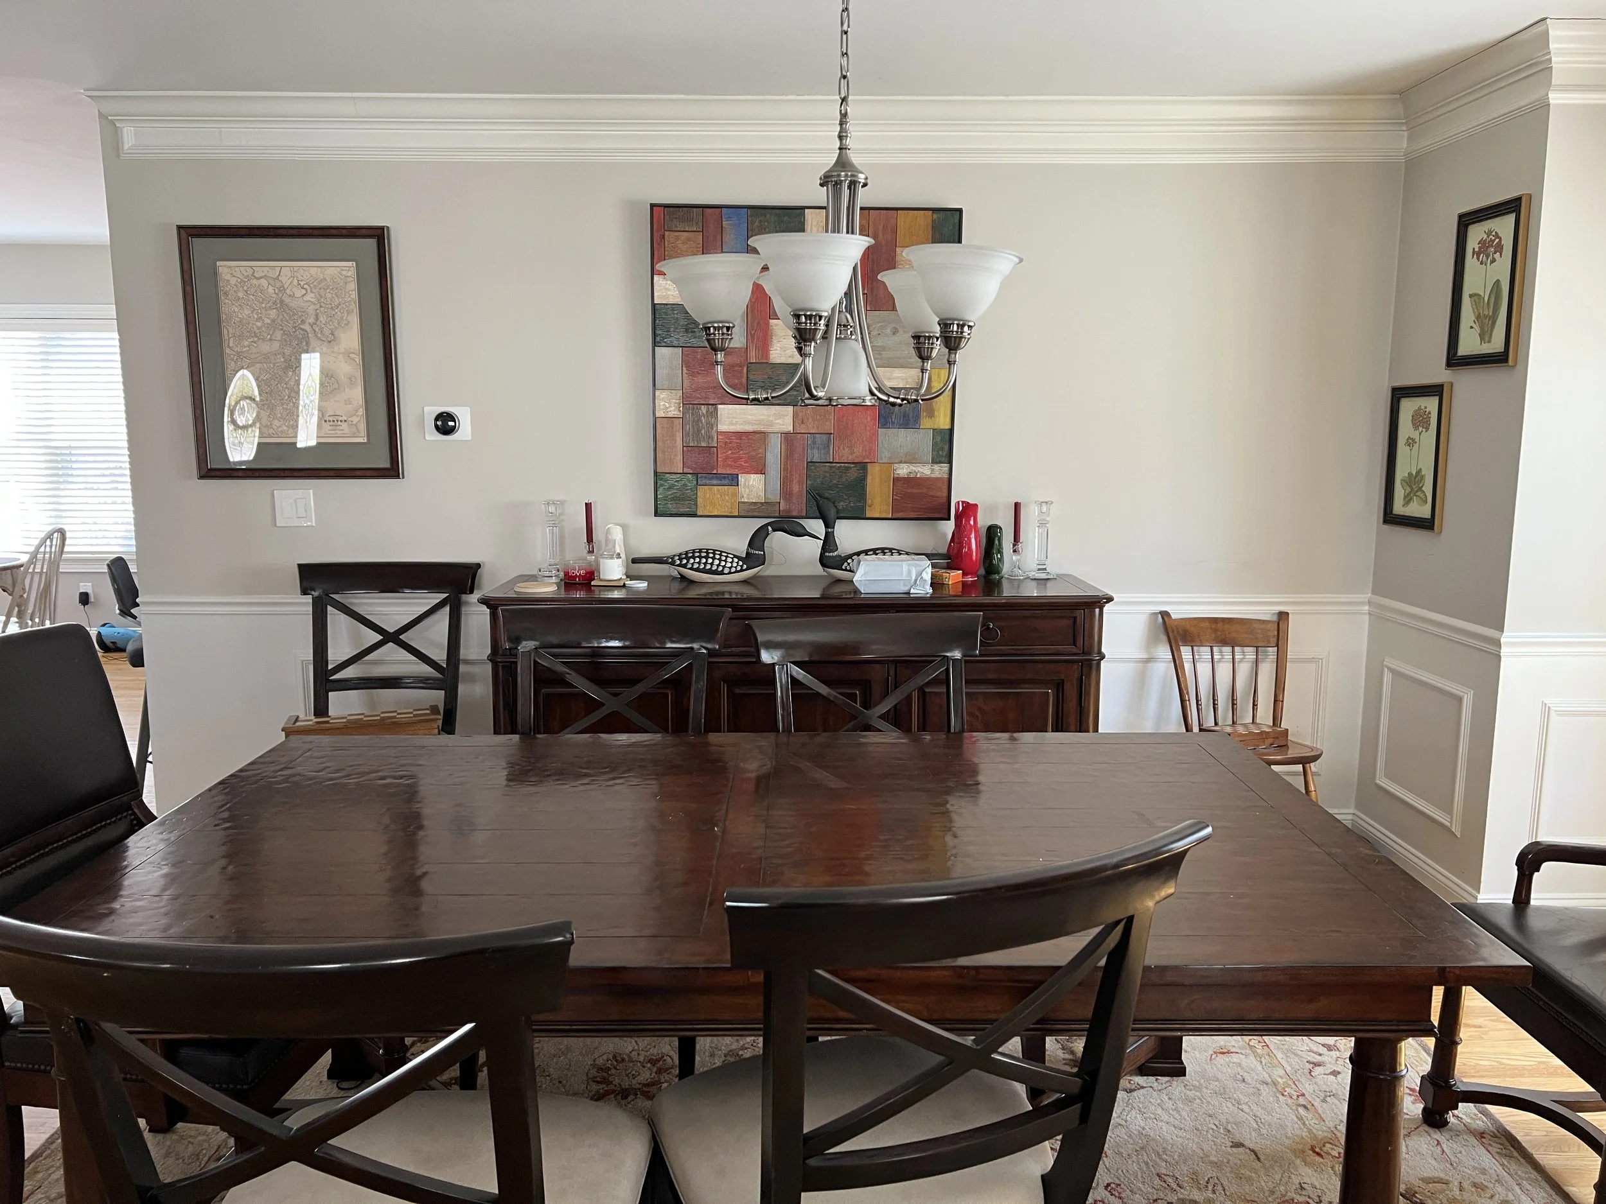
The original dining room with dark furniture

BEFORE

Living room with beige reclining sofas, large windows with floral valances, a wooden media console, TV, artwork, and a wood floor.
Entryway with white bench, coat hooks, basket, and staircase with wooden handrail.
Living room with beige sofa and blue-striped armchair, coffee table with books and vase with pink tulips, windows with curtains, wall mirror, and decorative items.
A chess table sits in front of a window. Chess pieces and drinks sit on the game table.
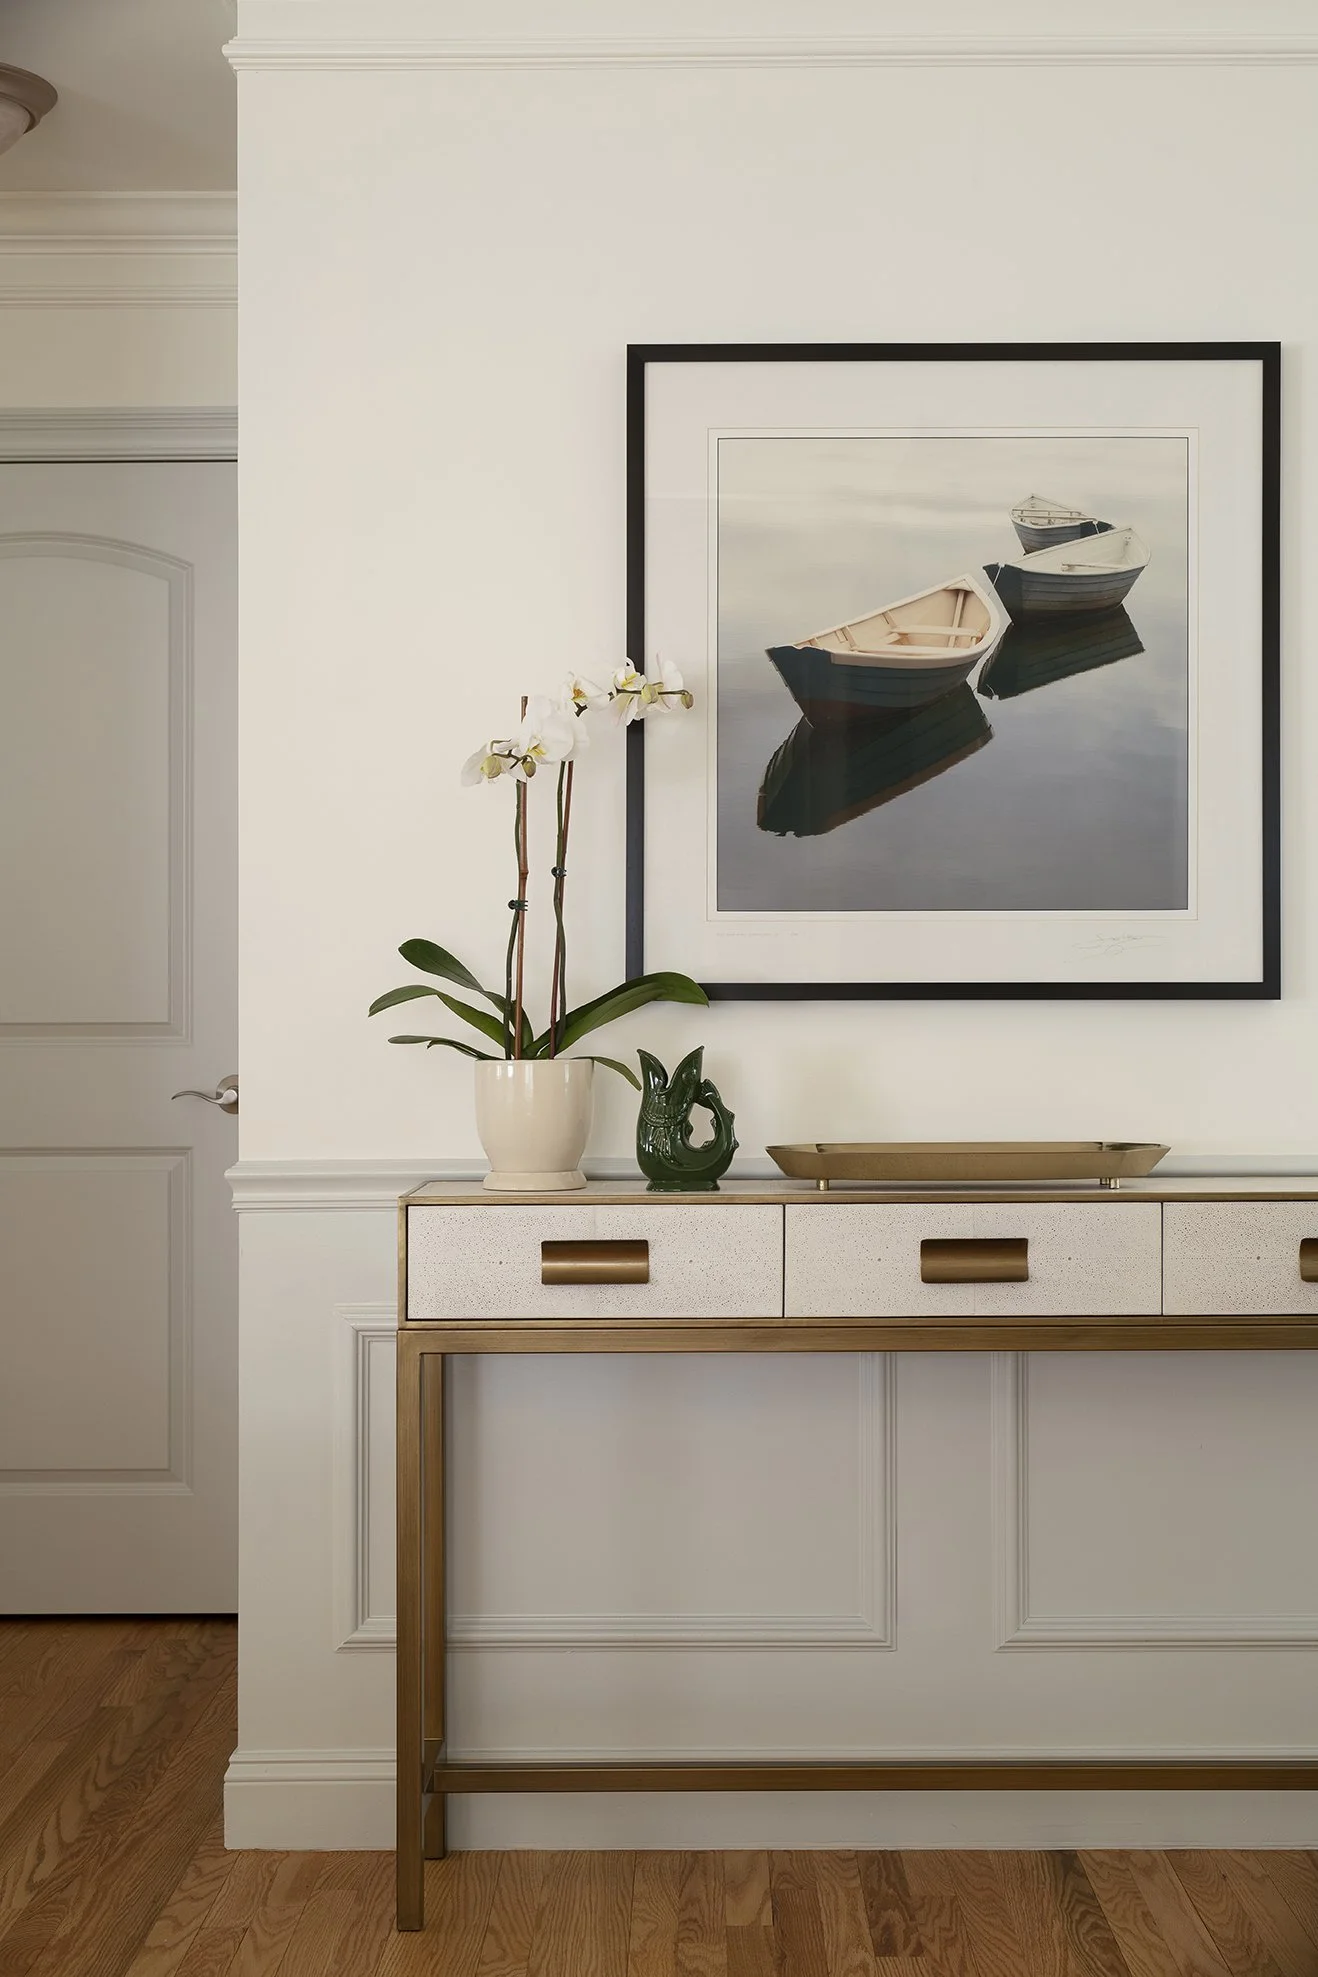
A white shagreen console sits on a wall beneath a watercolor painting of boats on a lake.

<< Previous Next >>